Procurement Guide

Commercial Hood

Define the cooking-line equipment and workflow, capture and coverage responsibility, installation context, cleaning, and service access first; then coordinate the fabricated hood, exhaust interface, duct, site, and drawing evidence required.

First procurement question

What cooking-line activity must the hood serve, what capture and coverage responsibility follows, and how must its fabricated, exhaust, duct, ceiling, wall, and service interfaces be coordinated?

Commercial Hood in an active commercial workflow

Define the Commercial Hood fabrication requirement

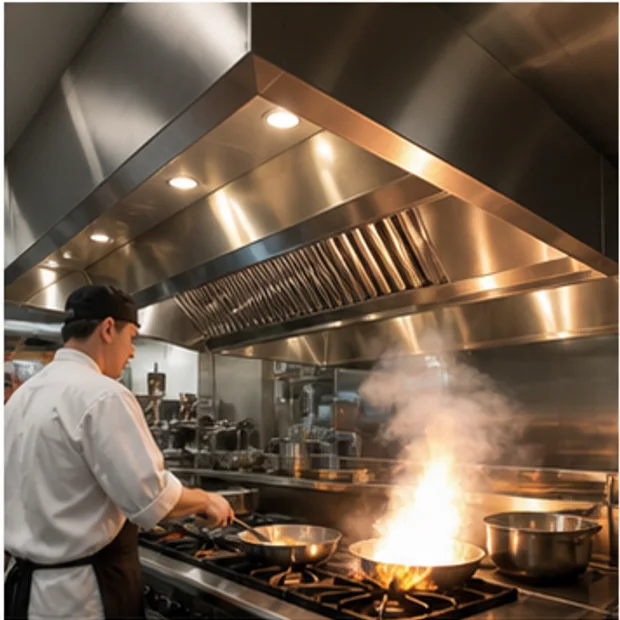
Start with operational use and surrounding workflow. The fabricated envelope, support or interface duty, construction, sanitation, placement, and drawing evidence follow from that real application.

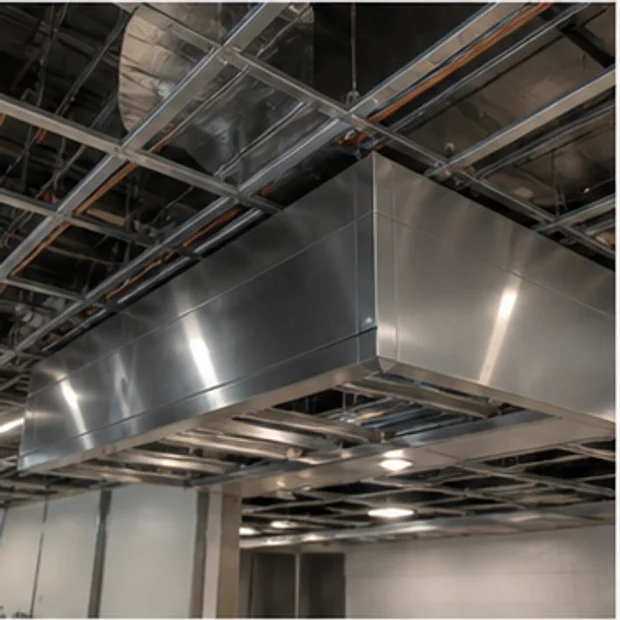
Commercial Hood define cooking-line workflow and envelope context
Cooking-line workflowDefine cooking-line workflow and envelope

Begin with equipment, operations, loading, operator movement, and service context rather than hood dimensions or airflow values.

Equipment below
Identify the cooking-line equipment.
Cooking workflow
Describe operations and duty qualitatively.
Loading activity
Map work beneath the hood.
Operator movement
Describe reach and access.
Line arrangement
Record adjacent equipment.
Heat and effluent context
Describe the process qualitatively.
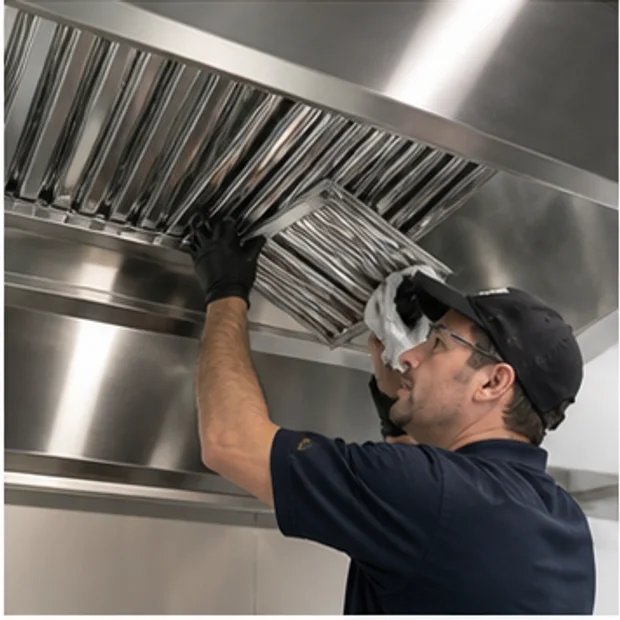
Cleaning workflow
Map routine cleaning access.
Service context
Identify maintenance access needs.
Commercial Hood map capture, exhaust interface, and fabrication context
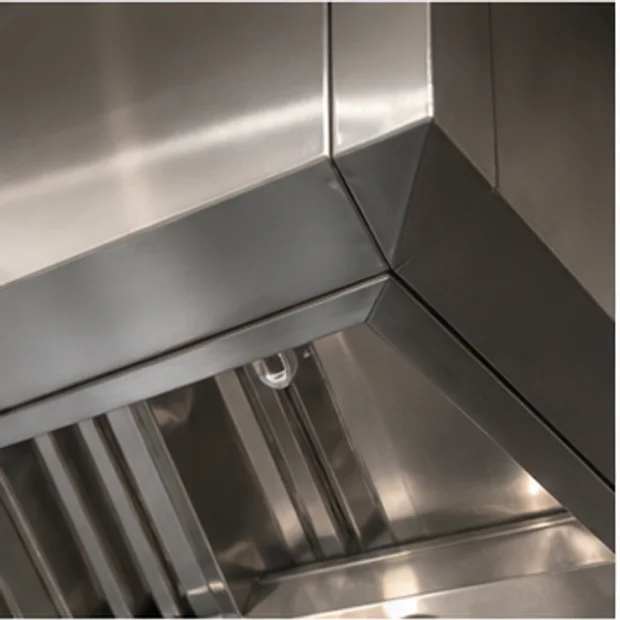
Capture and fabricationMap capture, exhaust interface, and fabrication

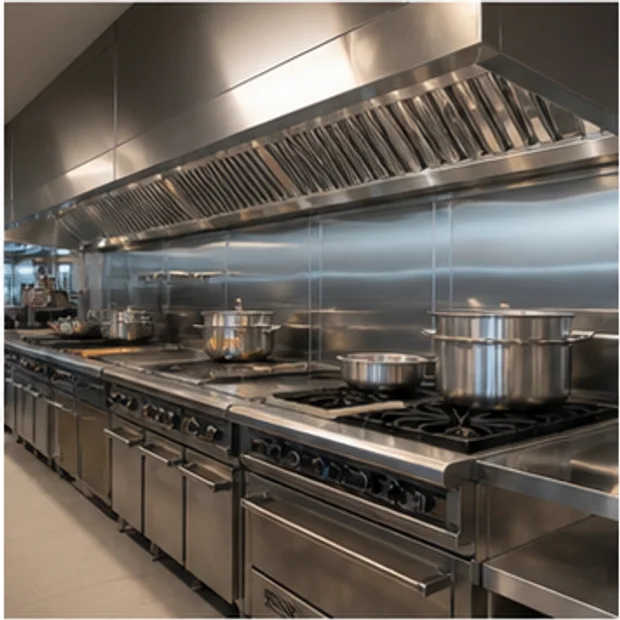
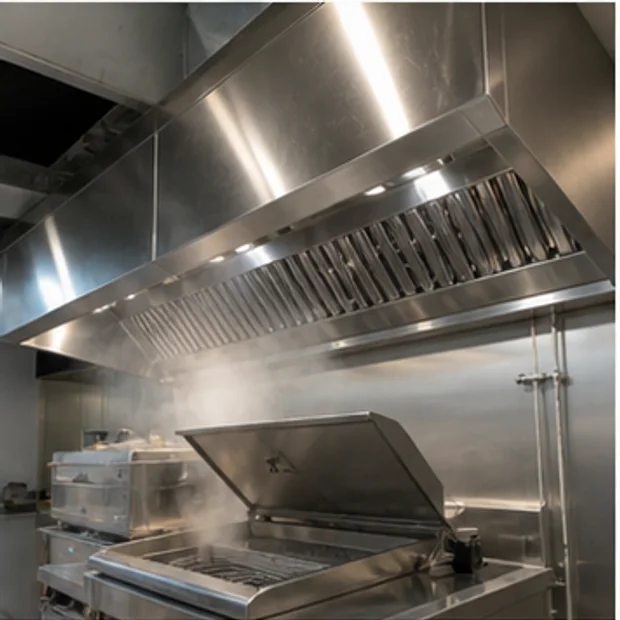
Translate cooking-line workflow into candidate-specific capture, coverage, exhaust, duct, construction, material, and cleaning evidence.

Capture responsibility
State what operating activity must be addressed.
Coverage relationship
Relate candidate evidence to equipment below.
Exhaust interface
Identify system coordination needs.
Duct interface
Record route and connection context.
Wall relationship
Describe interface where relevant.
Ceiling relationship
Describe support and coordination.
Construction evidence
Review fabricated joints and access.
Material and cleaning
Request finish and cleanability evidence.
Commercial Hood bound installation, site coordination, and drawing context
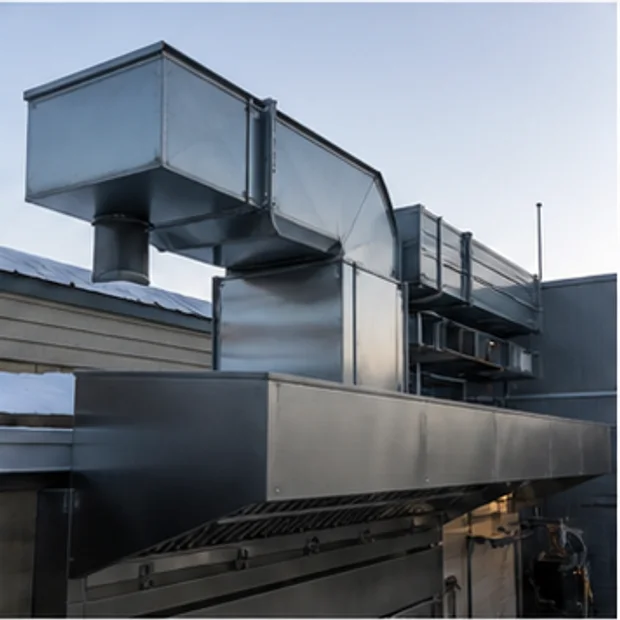
Site coordinationBound installation, site coordination, and drawing

Coordinate placement, duct path, wall and ceiling interfaces, utilities where applicable, access, and project drawings without inventing performance values.

Installation position
Identify final line location.
Equipment coordination
Confirm relationship below and beside.
Duct route
Describe project route qualitatively.
Wall and ceiling
Record structural interfaces.
Service access
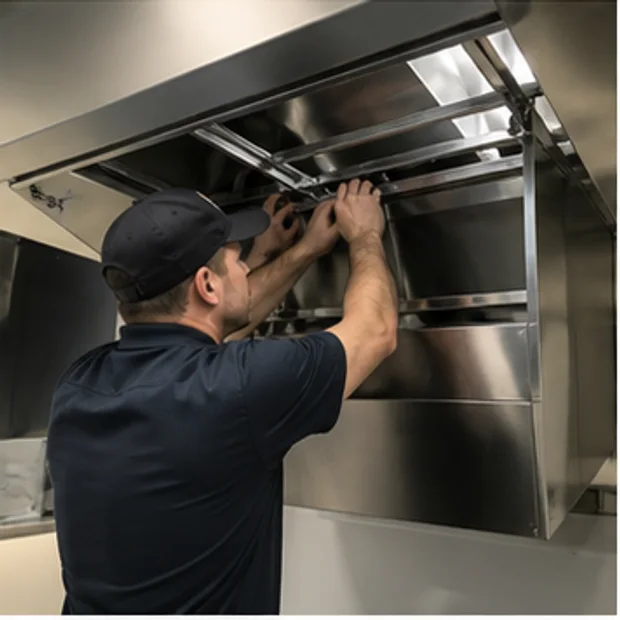
Preserve maintenance access.
Cleaning access
Confirm reachable surfaces and collection context.
Project coordination
Identify other trades and interfaces.
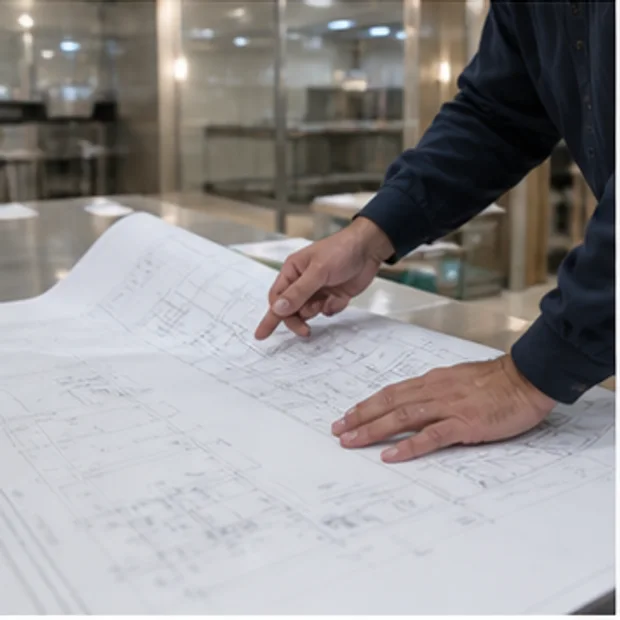
Drawing confirmation
List coverage and interface evidence a candidate must prove.
Cooking-line workflow → Capture and fabrication → Site coordination

Output: a bounded Commercial Hood fabrication requirement

Cooking-line workflow, capture and coverage responsibility, fabricated envelope, exhaust and duct interfaces, cleaning, service, installation, and project coordination now provide a Product Model and drawing-review basis.

Determine the practical Commercial Hood configuration path

Translate workflow, support or interface responsibility, fabrication, sanitation, placement, and drawing needs into candidate-level review questions.

Commercial Hood qualitative fabrication responsibility map
Qualitative fabrication review map; no dimensions, grades, gauges, capacities, or drawing values implied.

Workflow and site requirements create fabrication responsibility

  • Cooking-line workflow
  • Capture and exhaust interface
  • Fabrication and cleaning
  • Site and drawing coordination
  1. Cooking-line workflow

    What equipment and operating activity must the hood serve?

    Bound the cooking-line relationship and required installation envelope.

  2. Capture and interface responsibility

    What capture, coverage, exhaust, and duct evidence must a candidate provide?

    Review product-specific ventilation and fabricated-interface evidence.

  3. Construction and cleaning

    What material, joint, access, and sanitation responsibilities follow?

    Review construction, finish, cleaning, and service evidence.

  4. Site and drawing coordination

    How must the hood coordinate with equipment, walls, ceiling, duct route, and project trades?

    Review placement, interfaces, installation access, and drawing evidence.

This path bounds fabrication-review responsibilities. Exact dimensions, materials, construction, interfaces, and site evidence remain candidate, model, and drawing confirmations.

Explore representative Commercial Hood configurations

Compare four overlapping design-stage configurations through one consistent workflow, fabrication, placement, and drawing-review inventory.

  • Cooking-line / installation context
  • Capture / coverage responsibility
  • Exhaust / duct / fabricated-interface architecture
  • Construction / finish / cleaning responsibility
  • Placement / service / site / drawing basis
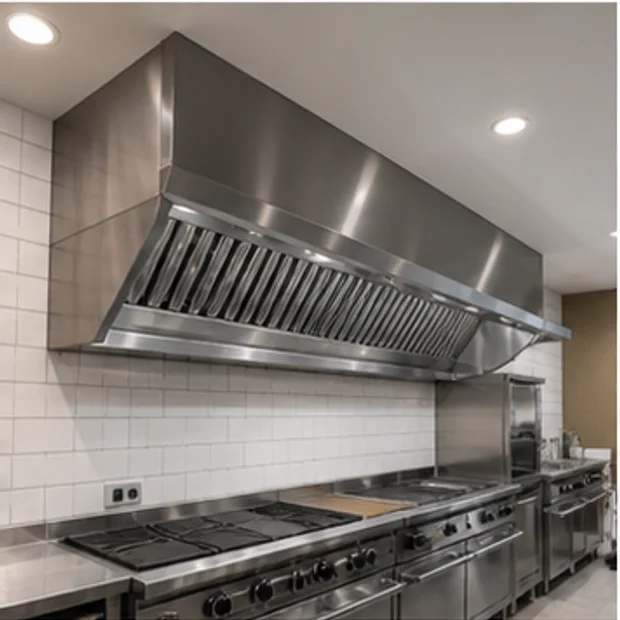
  1. Design-stage wall-related canopy characteristic configuration

    Wall-related canopy characteristic configuration

    A wall-related capture direction coordinates equipment coverage, cleaning, duct, and site evidence.

    Cooking-line / installation context
    Wall-related cooking-line context
    Capture / coverage responsibility
    Coverage follows equipment and workflow
    Exhaust / duct / fabricated-interface architecture
    Wall-related canopy and exhaust-interface characteristics
    Construction / finish / cleaning responsibility
    Construction, finish, and cleaning evidence reviewed
    Placement / service / site / drawing basis
    Wall, ceiling, duct, service, and drawing confirmed
    Request Model Review
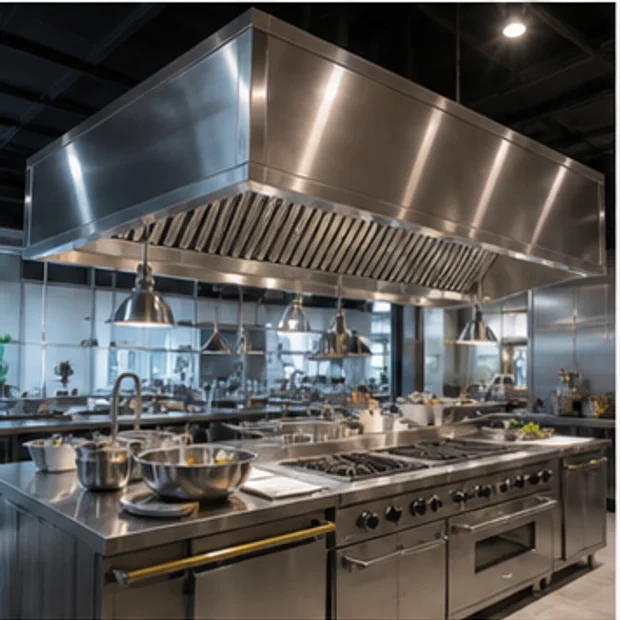
  2. Design-stage island-line capture characteristic configuration

    Island-line capture characteristic configuration

    A central line relationship coordinates capture from an open surrounding workflow.

    Cooking-line / installation context
    Central cooking-line context
    Capture / coverage responsibility
    Coverage follows equipment and operator movement
    Exhaust / duct / fabricated-interface architecture
    Open-side capture and exhaust-interface characteristics
    Construction / finish / cleaning responsibility
    Fabrication, access, finish, and cleaning reviewed
    Placement / service / site / drawing basis
    Ceiling, duct, service, installation, and drawing confirmed
    Request Model Review
  3. Design-stage moist-process capture characteristic configuration

    Moist-process capture characteristic configuration

    A process-specific direction coordinates applicable capture, drainage, cleaning, and exhaust evidence.

    Cooking-line / installation context
    Moist-process workflow context
    Capture / coverage responsibility
    Capture follows equipment responsibility
    Exhaust / duct / fabricated-interface architecture
    Process-specific fabricated and exhaust-interface characteristics
    Construction / finish / cleaning responsibility
    Construction, cleaning, and material evidence reviewed
    Placement / service / site / drawing basis
    Drainage where relevant, duct, site, and drawing confirmed
    Request Model Review
  4. Design-stage project-coordinated hood configuration

    Project-coordinated hood configuration

    A project-specific direction coordinates the cooking line with candidate ventilation evidence and site interfaces.

    Cooking-line / installation context
    Project-specific cooking-line context
    Capture / coverage responsibility
    Coverage follows bounded operating activity
    Exhaust / duct / fabricated-interface architecture
    Candidate-specific capture, exhaust, and duct interfaces
    Construction / finish / cleaning responsibility
    Fabrication, finish, cleaning, and service reviewed
    Placement / service / site / drawing basis
    Trade coordination, placement, access, and drawing confirmed
    Request Model Review

These are overlapping project configurations, not Wall Canopy Hood, Island Hood, Condensate Hood, or Ventless Hood Product Subcategories, canonical Product Models, or exclusive taxonomy.

Establish the candidate and drawing review basis

Test whether a future candidate or drawing satisfies the bounded workflow, fabrication, sanitation, placement, and site requirement rather than repeating the initial brief.

Cooking-line equipment
Verify equipment below.
Operating workflow
Review activity and duty.
Coverage evidence
Test candidate relationship.
Capture evidence
Review qualitative responsibility.
Exhaust interface
Confirm project connection.
Duct interface
Review route and coordination.
Construction
Review joints and access.
Material and cleaning
Verify finish and cleanability.
Service access
Confirm maintenance context.
Site drawing
Verify equipment, wall, ceiling, and duct interfaces.
Commercial Hood site and drawing confirmation context without visible measurements
Candidate review zones
  • Cooking-line interface
  • Capture and coverage
  • Exhaust and duct interface
  • Cleaning and service
  • Site and drawing coordination

Output: a bounded Commercial Hood candidate and drawing review basis

CATERTOP can test future Product Models or supplier drawings against the workflow, fabricated envelope, construction, sanitation, placement, access, and project requirement without automatic selection.

Assemble the supplier and drawing confirmation dossier

Align buyer-supplied workflow and site facts with the candidate-specific fabrication, drawing, packing, and commercial information CATERTOP reviews or confirms.

  • Commercial Hood workflow / application confirmation context

    Workflow / application

    Cooking-line equipment, operating workflow, loading, operator movement, process context, cleaning, and service responsibility.

  • Commercial Hood fabrication / construction confirmation context

    Fabrication / construction

    Capture and coverage responsibility, exhaust and duct interfaces, wall or ceiling relationships, construction, cleaning, and service access.

  • Commercial Hood site / drawing review confirmation context

    Site / drawing review

    Equipment arrangement, wall and ceiling context, duct route, project coordination, installation access, service access, and drawing requirements.

  • Commercial Hood packing / destination confirmation context

    Packing / destination

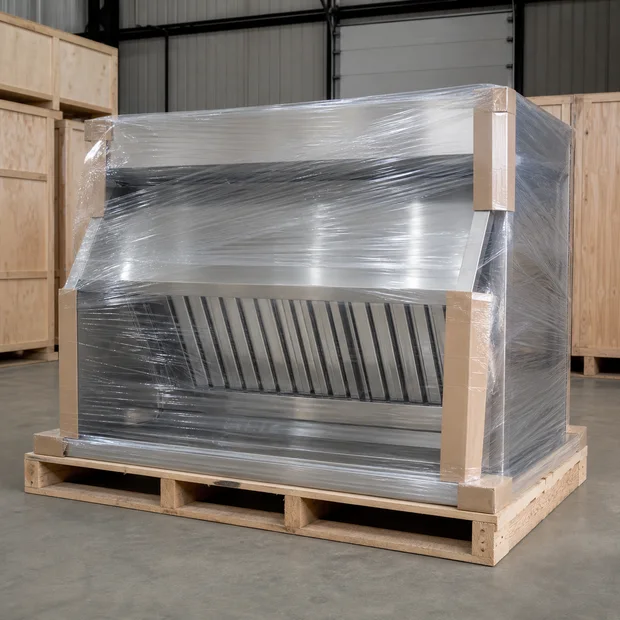
    Protective packing and destination preparation carried into commercial review.

  • Workflow, application, and fabricated-envelope confirmation

    Buyer provides

    Cooking-line equipment, operating workflow, loading, operator movement, process context, cleaning, and service responsibility.

    CATERTOP reviews / confirms

    Candidate applicability, bounded working relationship, and evidence required for model or drawing review.

  • Support, interface, and product-specific fabrication confirmation

    Buyer provides

    Capture and coverage responsibility, exhaust and duct interfaces, wall or ceiling relationships, construction, cleaning, and service access.

    CATERTOP reviews / confirms

    Candidate structure, applicable fabrication arrangement, and interface evidence.

  • Material, finish, construction, and sanitation confirmation

    Buyer provides

    Food-contact or exposure context, wet or dry workflow, cleaning process, and environmental conditions.

    CATERTOP reviews / confirms

    Candidate material, finish, joint, construction, edge, and cleanability evidence.

  • Dimensions, placement, installation, site, and drawing confirmation

    Buyer provides

    Equipment arrangement, wall and ceiling context, duct route, project coordination, installation access, service access, and drawing requirements.

    CATERTOP reviews / confirms

    Candidate, model, or drawing dimensions, interfaces, access, placement, and installation evidence.

  • Packing, destination, and commercial documentation

    Buyer provides

    Quantity, destination, timing, branding, packing, inspection, documentation, and commercial requirements.

    CATERTOP reviews / confirms

    Applicable packing basis, destination requirements, documentation, and commercial confirmation scope.

The dossier makes drawing confirmation visible without implying that a final drawing, specification, certificate, inspection record, or document is already approved or available.

Prepare the Commercial Hood requirement

Send the five requirement groups CATERTOP needs to review applicable Product Models or supplier drawings and prepare the commercial response.

Include these details in your inquiry

5 brief points
  1. Cooking-line workflow and equipmentEquipment below, operating activity, loading, operator movement, adjacent line context, cleaning, and service.
  2. Capture, coverage, and installation contextRequired capture responsibility, equipment relationship, placement, and surrounding wall or ceiling context.
  3. Exhaust, duct, and fabrication interfacesCandidate-specific exhaust and duct coordination, construction, access, material, finish, and cleaning responsibilities.
  4. Site coordination and drawing requirementsProject trades, route, installation access, service access, placement, and drawing evidence.
  5. Order and project contextQuantity, destination, timing, packing, branding, documentation, inspection, and commercial requirements.

Send the written brief through the Products inquiry.